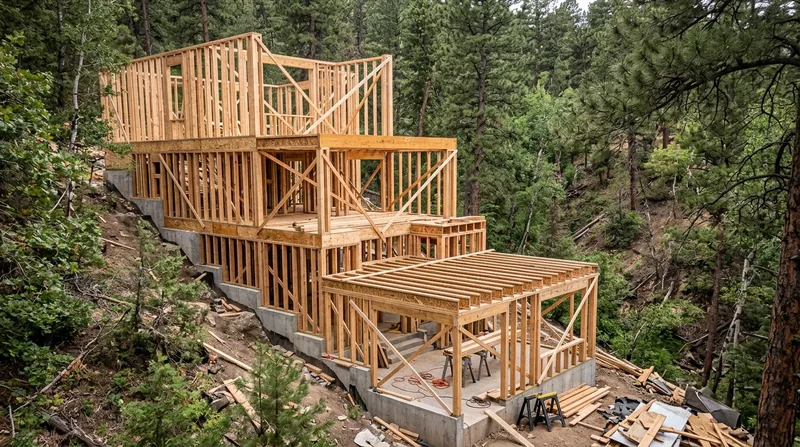




Framing & Structural Carpentry in Denver means building the bones of your home right, whether you're adding a wall, opening up a room, or fixing hail damage to your frame. Denver sits at exactly one mile above sea level on the Front Range, where intense UV, extreme dryness, and freeze-thaw cycles crack and check exterior wood quickly. But the real frame killer here is hail. Metro Denver sits in America's Hail Alley, and impact damage to studs, rim joists, and header boards happens year after year. We frame new walls straight and plumb, repair structural damage from weather, and build the solid skeleton your finish carpentry and finish work deserves.
Why Structural Framing Matters in Denver's Historic and Modern Homes
Denver's housing stock tells a story of a century of building. Historic Denver Squares and Victorian mansions in Capitol Hill, Cheesman Park, and Congress Park have original dimensional lumber framing that has held for over 100 years. Craftsman bungalows in Highland and Sloan's Lake neighborhoods carry similar bones. Newer stucco-and-fiber-cement subdivisions across Stapleton, Central Park, and the outer suburbs use modern framing codes. But all of them face the same enemy: hail impact. A single hailstorm can crack studs, split headers, and damage rim joists. Proper framing repair prevents cascading damage to floors, walls, and the structural integrity of your home.
- We repair hail-cracked studs and headers without full replacement when the wood is sound enough.
- We sister damaged joists and rim boards alongside existing framing to restore strength and prevent sagging.
- We build new interior walls for basement and garage conversions, room additions, and wall openings with proper blocking and code compliance.
- We frame new door and window openings with correctly sized headers based on span and load.
Solid framing is the foundation of every remodel and repair that lasts.
Key info: Denver's hail damage to framing is seasonal and cumulative. A single impact may not fail a stud, but repeated hail hits over five to ten years can crack the grain, reduce load capacity, and eventually require repair. Getting damage inspected after major storms prevents small problems from becoming structural ones.
For more on weather-related wood damage, see our guide to wood rot and dry rot repair, which covers the full range of wood pathology in Denver homes.
How We Frame and Repair Structural Carpentry in Denver
Our process starts with understanding what you need. Are you opening up a wall? Adding a garage? Repairing hail damage? We measure, assess the existing structure, and explain what's sound and what needs work. For load-bearing alterations, we recommend a licensed structural engineer to size beams and verify compliance with Denver building code. We then frame or repair to spec, making sure every stud is plumb, every header is properly supported, and every connection is code-compliant.
- We assess hail damage and determine whether repair or replacement is the honest answer.
- We sister new lumber alongside damaged joists and rim boards, fastening with structural screws or bolts per code.
- We frame new walls with proper stud spacing, blocking for drywall and trim, and backing for fixtures and shelving.
- We cut and frame headers, openings, and notches with precision and mark studs for electrical and plumbing runs.
- We install rim joists, band boards, and rim bracing to tie the frame together and prevent racking.
The result is a frame that is square, straight, and ready for finish work and occupancy.
Local example: A homeowner in Highlands noticed cracks in studs along an exterior wall after a severe hailstorm. Rather than replacing the entire wall, we sistered new studs alongside the cracked ones, tied them in with bolts, and reinforced the rim board. The wall regained full strength, the drywall stayed intact, and the cost was a fraction of full replacement. That's the difference between a carpenter who knows wood and one who defaults to replacement.
For work that involves beam replacement and load-bearing wall removal, structural engineering and permits are commonly required. We coordinate with engineers and your local building department to ensure all work is code-compliant.
Framing Methods and Repair Approaches
| Approach | Description | Best for |
|---|---|---|
| Sistering | Fastening new lumber alongside damaged joists, studs, or rim boards with structural bolts or lag screws. | Hail-cracked studs, sagging joists, and split rim boards where the existing wood is still sound at the fastening points. |
| Full Replacement | Removing damaged framing members entirely and installing new lumber of the same or greater dimension. | Severely rotted, crushed, or split wood where repair would not restore adequate strength or where access makes sistering impractical. |
| New Wall Framing | Building interior walls from the sole plate up, with proper studs, headers, blocking, and backing for utilities and finish surfaces. | Basement and garage conversions, room additions, closets, and partition walls that are non-load-bearing or engineer-approved. |
| Header and Opening Framing | Cutting and framing new door and window openings with properly sized headers, king studs, jack studs, and cripples. | Remodels and additions where new openings are needed and load must be properly transferred to the frame below. |
| Rim and Band Board Repair | Replacing or reinforcing rim joists and band boards that tie the frame together and prevent racking and twisting. | Hail damage, settling, and rot at the sill plate or rim where the frame meets the foundation or exterior wall. |
Framing & Structural Carpentry Cost in Denver: What to Expect
Framing and structural repair pricing depends on the scope of work, the condition of existing framing, and whether the job requires an engineer and permit. A simple interior wall in a basement or garage may start around $2,500 to $4,000, depending on length and complexity. Hail damage repair to a few cracked studs and a rim board might range from $3,000 to $6,000. A full room addition or complex load-bearing wall removal with engineering and permits can easily reach $8,000 to $15,000 or more. The best way to get an accurate number is to have us inspect the work in person.
- Scope drives cost: a single wall is cheaper than a whole-house frame repair or addition.
- Existing conditions matter: sound wood that can be sistered costs less than wood that must be fully replaced.
- Permits and engineering add time and cost, especially for load-bearing work, but they ensure code compliance and safety.
- Access and site logistics affect labor: tight basements or homes with limited workspace take longer and cost more.
- Material pricing for dimensional lumber and fasteners has stabilized, but specialty lumber or custom sizing can increase cost.
Always get 2 to 3 estimates before deciding. We offer a free, no-obligation estimate within 24 hours. Call us at (720) 807-5448 or visit our pricing page for more details on what affects the cost of framing work in Denver.
Framing & Structural Carpentry Near Me: What Denver Homeowners Should Know When Hiring
Hiring the right carpenter for structural framing is as important as the work itself. You want someone who explains the problem, proposes repair before replacement, and builds to code. Before you call, understand what you need and what permits may be required. Load-bearing wall removal, beam sizing, and major floor joist repairs often require a licensed structural engineer and a permit from Denver's building department. Check with your local authority to verify what applies to your project. Also check your HOA rules if you live in a planned community, as some require approval for structural changes.
- Verify the contractor is fully insured and can provide proof of coverage for liability and workers compensation.
- Ask for references from recent framing and structural work, not just general carpentry or handyman jobs.
- Get a detailed written estimate that breaks down labor, materials, and any engineering or permitting costs.
- Confirm the contractor will pull permits if required and coordinate with structural engineers or building inspectors.
- Discuss timeline and whether the work can be done in phases if your project is large or complex.
We are fully insured and have been framing homes in Denver since 2016. We work with structural engineers on complex projects and handle all permitting coordination. For a free estimate, contact us today or call (720) 807-5448.
Framing & Structural Carpentry in Denver: Pricing Guide
| Service | Price | Details |
|---|---|---|
| Interior wall framing (basement, garage, remodel) | Starting at $2,500 | Non-load-bearing wall with studs, sole plate, and top plate, plus blocking for drywall and fixtures |
| Hail damage repair (studs, rim board, header) | Starting at $3,000 | Sistering or replacement of cracked or split framing members, fastened and reinforced per code |
| Door or window opening framing | Starting at $1,500 | Header, king studs, jack studs, and cripples sized for load and span, installed and ready for door or window unit |
| Structural repair or addition with engineering and permit | On estimate | Load-bearing work, beam sizing, and major frame alterations require site inspection, engineer coordination, and permit approval |
| Travel and estimate | Free | No charge for on-site inspection and written estimate in Denver and surrounding areas within 24 hours |
Indicative pricing, the exact cost depends on square footage, finish, and site access. Free personalized estimate within 24h at (720) 807-5448.


